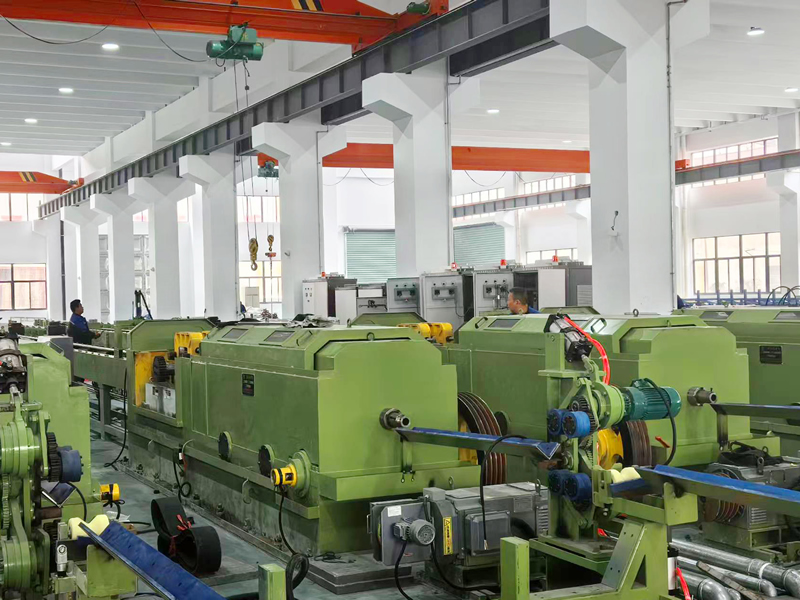
In the precision steel tube manufacturing industry, cold drawing is a core process for producing seamless steel tubes with high dimensional accuracy, excellent surface quality, and high strength. Compared with hot-rolled tubes, cold-drawn tubes offer tighter dimensional tolerances, better surface quality, and more stable mechanical properties. They are widely used in demanding applications such as hydraulic and pneumatic systems, precision machinery, automotive manufacturing, and engineering equipment.
However, in actual production, manufacturers often encounter problems such as surface scratches, uneven wall thickness, tube cracking, excessive ovality, and abnormal hardness. In many cases, these quality problems are not caused by equipment failure, but by inadequate process control, inappropriate drawing parameters, or non-standardized pretreatment.
This article provides a complete overview of the cold drawing tube manufacturing process, including key process parameters, common quality defects, root-cause analysis, and practical corrective measures.
Cold-drawn steel tube production is a standardized and highly interconnected manufacturing system. Each process directly affects the quality of the final product. The complete process can be divided into four major stages.
Round bar cutting → High-temperature heating → Piercing → Hot-rolled hollow tube production → Sizing and straightening → Cutting and trimming of defective ends
The main purpose of this stage is to produce a hot-rolled hollow tube with relatively uniform wall thickness and outside diameter, providing qualified material for subsequent cold drawing and reducing inherent defects at the source.
Pickling and descaling → Multi-stage water rinsing → Phosphating → Soaping lubrication → Drying and moisture removal
Pretreatment is critical for preventing surface scratches, reducing friction, and controlling cracking during cold drawing.
Phosphating creates a crystalline protective coating on the tube surface, while soaping fills the gaps in the phosphate layer and improves lubrication. Together, these treatments significantly reduce friction between the drawing die and the tube during the cold drawing process.
Mandrel installation → Die concentricity adjustment → Multi-stage cold drawing for diameter and wall reduction → Multi-pass precision sizing
Cold drawing is a plastic deformation process performed at room temperature. The die and mandrel are used to forcibly change the outside diameter and wall thickness of the tube. At the same time, cold work hardening can improve the strength, dimensional accuracy, and surface finish of the tube.
Depending on the required product accuracy, production can involve either a single cold drawing pass or multiple controlled drawing passes.
Tube straightening → Stress-relief annealing/normalizing → Cut-to-length → Nondestructive testing → Internal and external surface finishing → Hydrostatic pressure testing → Final inspection and storage
The finishing stage determines the final dimensional accuracy, straightness, mechanical properties, and service safety of the finished tube. It is therefore a critical quality-control stage for high-end cold-drawn tubes.
Proper matching of process parameters is essential for maintaining stable product quality and reducing the scrap rate. Common production parameters include:
| Parameter | Typical Control |
|---|---|
| Single-pass reduction | Strictly controlled at ≤35%; excessive reduction should be avoided |
| Total deformation reduction | Normally controlled within 60–85% for conventional tubes |
| Drawing speed | 8–15 m/min for standard tubes; 3–8 m/min for precision mirror-finish tubes |
| Lubrication system | Phosphate-soap lubrication for ordinary carbon steel; dedicated cold-drawing oil for high-precision and alloy tubes |
| Mandrel selection | Short mandrels for conventional wall reduction; floating mandrels preferred for high-precision wall-thickness control |
The specific process parameters should be matched to the steel grade, tube dimensions, required accuracy, deformation ratio, and final mechanical properties.
Root Causes
The drawing die cavity has been used for an extended period and has become worn, rough, or inadequately polished.
The phosphate coating has peeled off or the soaping treatment is insufficient, resulting in inadequate lubrication and dry friction.
Oxide scale, hard spots, burrs, or other contaminants remain on the surface of the hollow tube.
Iron chips have accumulated inside the die and scratch the tube wall during drawing.
Corrective Solutions
Establish a regular die maintenance and polishing program. Worn dies should be polished or replaced promptly to keep the die cavity smooth and free of defects.
Optimize the pretreatment process by properly controlling phosphating and soaping time to ensure a uniform and sufficiently thick coating.
Clean surface hard spots, oxide scale, burrs, and other defects from incoming tubes before production.
Clean the die cavity before and after production to prevent residual iron chips from damaging the tube surface.
Root Causes
The hot-rolled hollow tube already has excessive wall-thickness variation, creating an inherent deviation.
The cold drawing machine frame is misaligned, causing the die, mandrel, and tube to be off-center.
The mandrel is loose, tilted, or incorrectly positioned.
The drawing force is uneven during feeding, resulting in excessive force on one side.
Corrective Solutions
Strictly control incoming material requirements and reject hollow tubes with excessive wall-thickness deviations before processing.
Regularly calibrate the concentricity of the cold drawing machine and the levelness of the machine frame.
Secure and calibrate the mandrel position before production. Floating mandrels should be used for high-precision products.
Maintain uniform feeding speed and avoid forced pulling or excessive drawing force.
Root Causes
The drawing die opening has become enlarged through long-term wear, resulting in dimensional deviation.
Excessive reduction in a single pass causes uneven deformation and elastic recovery.
The tube is not straightened promptly after cold drawing, allowing residual stress to cause deformation.
Uneven cooling during heat treatment causes minor deformation.
Corrective Solutions
Select new dies according to the required tube specification and replace worn dies immediately.
Divide large deformation amounts into multiple passes to reduce the load of each drawing pass.
Perform multi-roll precision straightening immediately after cold drawing to stabilize the outside dimensions.
Use controlled slow cooling during heat treatment to prevent deformation caused by rapid cooling.
Root Causes
Uneven force during drawing creates an unbalanced stress distribution.
Improper stacking and excessive weight from multiple layers cause deformation.
Cold work hardening stresses are not adequately released, resulting in subsequent warping.
Corrective Solutions
Maintain drawing straightness and correct equipment coaxiality errors.
Stack finished tubes evenly in separate layers, support the ends properly, and avoid excessive stacking pressure.
For batch production, introduce a stress-relief annealing process when necessary to release residual internal stress.
Root Causes
Heavy oxide scale and contaminants remain on the inner wall of the hollow tube because cleaning is incomplete.
The mandrel surface is rusty, worn, rough, or has insufficient surface finish.
Inadequate internal lubrication causes dry friction, resulting in scratches and peeling on the inner wall.
Corrective Solutions
Add an internal-wall cleaning step to the pretreatment process. Thoroughly remove oxide scale through pickling and air blowing.
Regularly chrome-plate, polish, and maintain the mandrel to prevent corrosion. Rough mandrels should not be used for production.
Apply dedicated internal-hole lubricating oil during the drawing of high-precision tubes to maintain adequate internal lubrication.
Root Causes
The billet contains excessive impurities, microcracks, laminations, or other inherent defects.
The single-pass reduction exceeds the plastic deformation capacity of the steel.
Excessive pickling causes hydrogen embrittlement and significantly reduces toughness.
Production under low-temperature conditions reduces steel ductility and increases the risk of brittle cracking.
Corrective Solutions
Conduct incoming material inspection, including chemical composition or spectroscopic testing and surface nondestructive inspection, and reject defective billets.
Properly distribute deformation between drawing passes. For large-size wall reduction, additional intermediate passes should be introduced.
Strictly control pickling concentration, temperature, and processing time, and introduce a dehydrogenation process where required.
In low-temperature workshops, preheat the billets appropriately to improve steel ductility.
Root Causes
Acid or alkaline residues remain because rinsing after pickling is incomplete.
The concentration or temperature of the phosphating solution is outside the appropriate range, resulting in poor coating formation.
The soaping treatment time is insufficient, producing a weak lubrication layer.
Corrective Solutions
Use multi-stage water rinsing combined with neutralization to eliminate residual acid and alkali.
Maintain the phosphating temperature at 60–75°C and regularly inspect and adjust the chemical concentration.
Standardize the soaping treatment time to ensure a sufficiently complete coating with strong adhesion.
Root Causes
Excessive cold work hardening significantly reduces ductility.
The total deformation is too high without intermediate softening treatment.
The finished tube does not receive an appropriate annealing process.
Corrective Solutions
For production involving large deformation, add an intermediate annealing process to restore tube ductility.
Select the appropriate finished-product annealing, normalizing, or quenching-and-tempering process according to the required mechanical properties.
Strictly control the total reduction ratio to avoid excessive cold work hardening.
In cold-drawn tube production, many quality problems can be associated with inadequate pretreatment, improper process parameters, delayed equipment calibration, and insufficient inspection. To stabilize the finished-product qualification rate and reduce scrap costs, five core control principles should be maintained:
1. Incoming material inspection is mandatory:
Strictly inspect outside diameter, wall thickness, cracks, laminations, and other inherent defects.
2. Every process must be controlled:
Standardize the pickling, phosphating, and soaping pretreatment processes.
3. First-piece inspection is mandatory:
Test the first piece of each production batch for dimensions, hardness, and straightness before continuing mass production.
4. Process inspection must be continuous:
Monitor die wear, equipment concentricity, and lubrication conditions throughout production.
5. Final inspection is mandatory:
Conduct comprehensive final inspection, including nondestructive testing, pressure testing, dimensional inspection, and visual inspection.
A stable cold-drawn tube production process depends not on a single parameter, but on the coordination of incoming material quality, pretreatment, die and mandrel condition, drawing deformation, lubrication, equipment alignment, heat treatment, and final inspection. By controlling these factors systematically, manufacturers can reduce common defects and achieve more consistent dimensional accuracy, surface quality, and mechanical performance.